



Property for sale
44 Wyatt Road, Parafield Gardens
- Bedrooms: 3 bed
- Bathrooms: 1 bath
- Car spaces: 6 car
- Price: Contact Agent
44 Wyatt Road, Parafield Gardens.
Sold
Ready to buy?
Make an offer
Get in touch
Make an enquiry
Location Map
Details
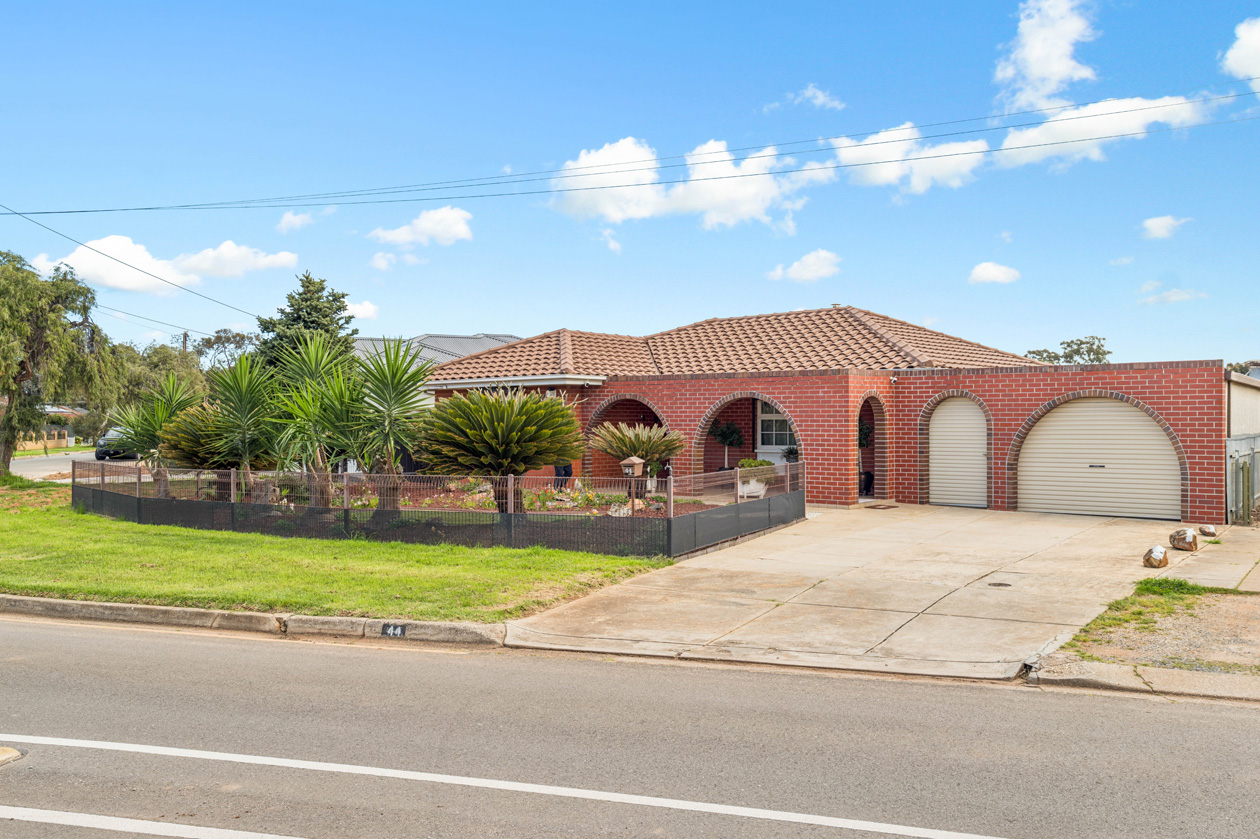
A home of genuine space, warmth and versatility, this beautifully maintained double-brick residence has been proudly held by the same owner since it was built in 1977. Lovingly maintained over the years, it delivers the kind of relaxed, easy living that families will immediately appreciate. With generous interiors, multiple living areas, a wonderful backyard and exceptional garaging and shedding, there is space here for everyone, and everything.
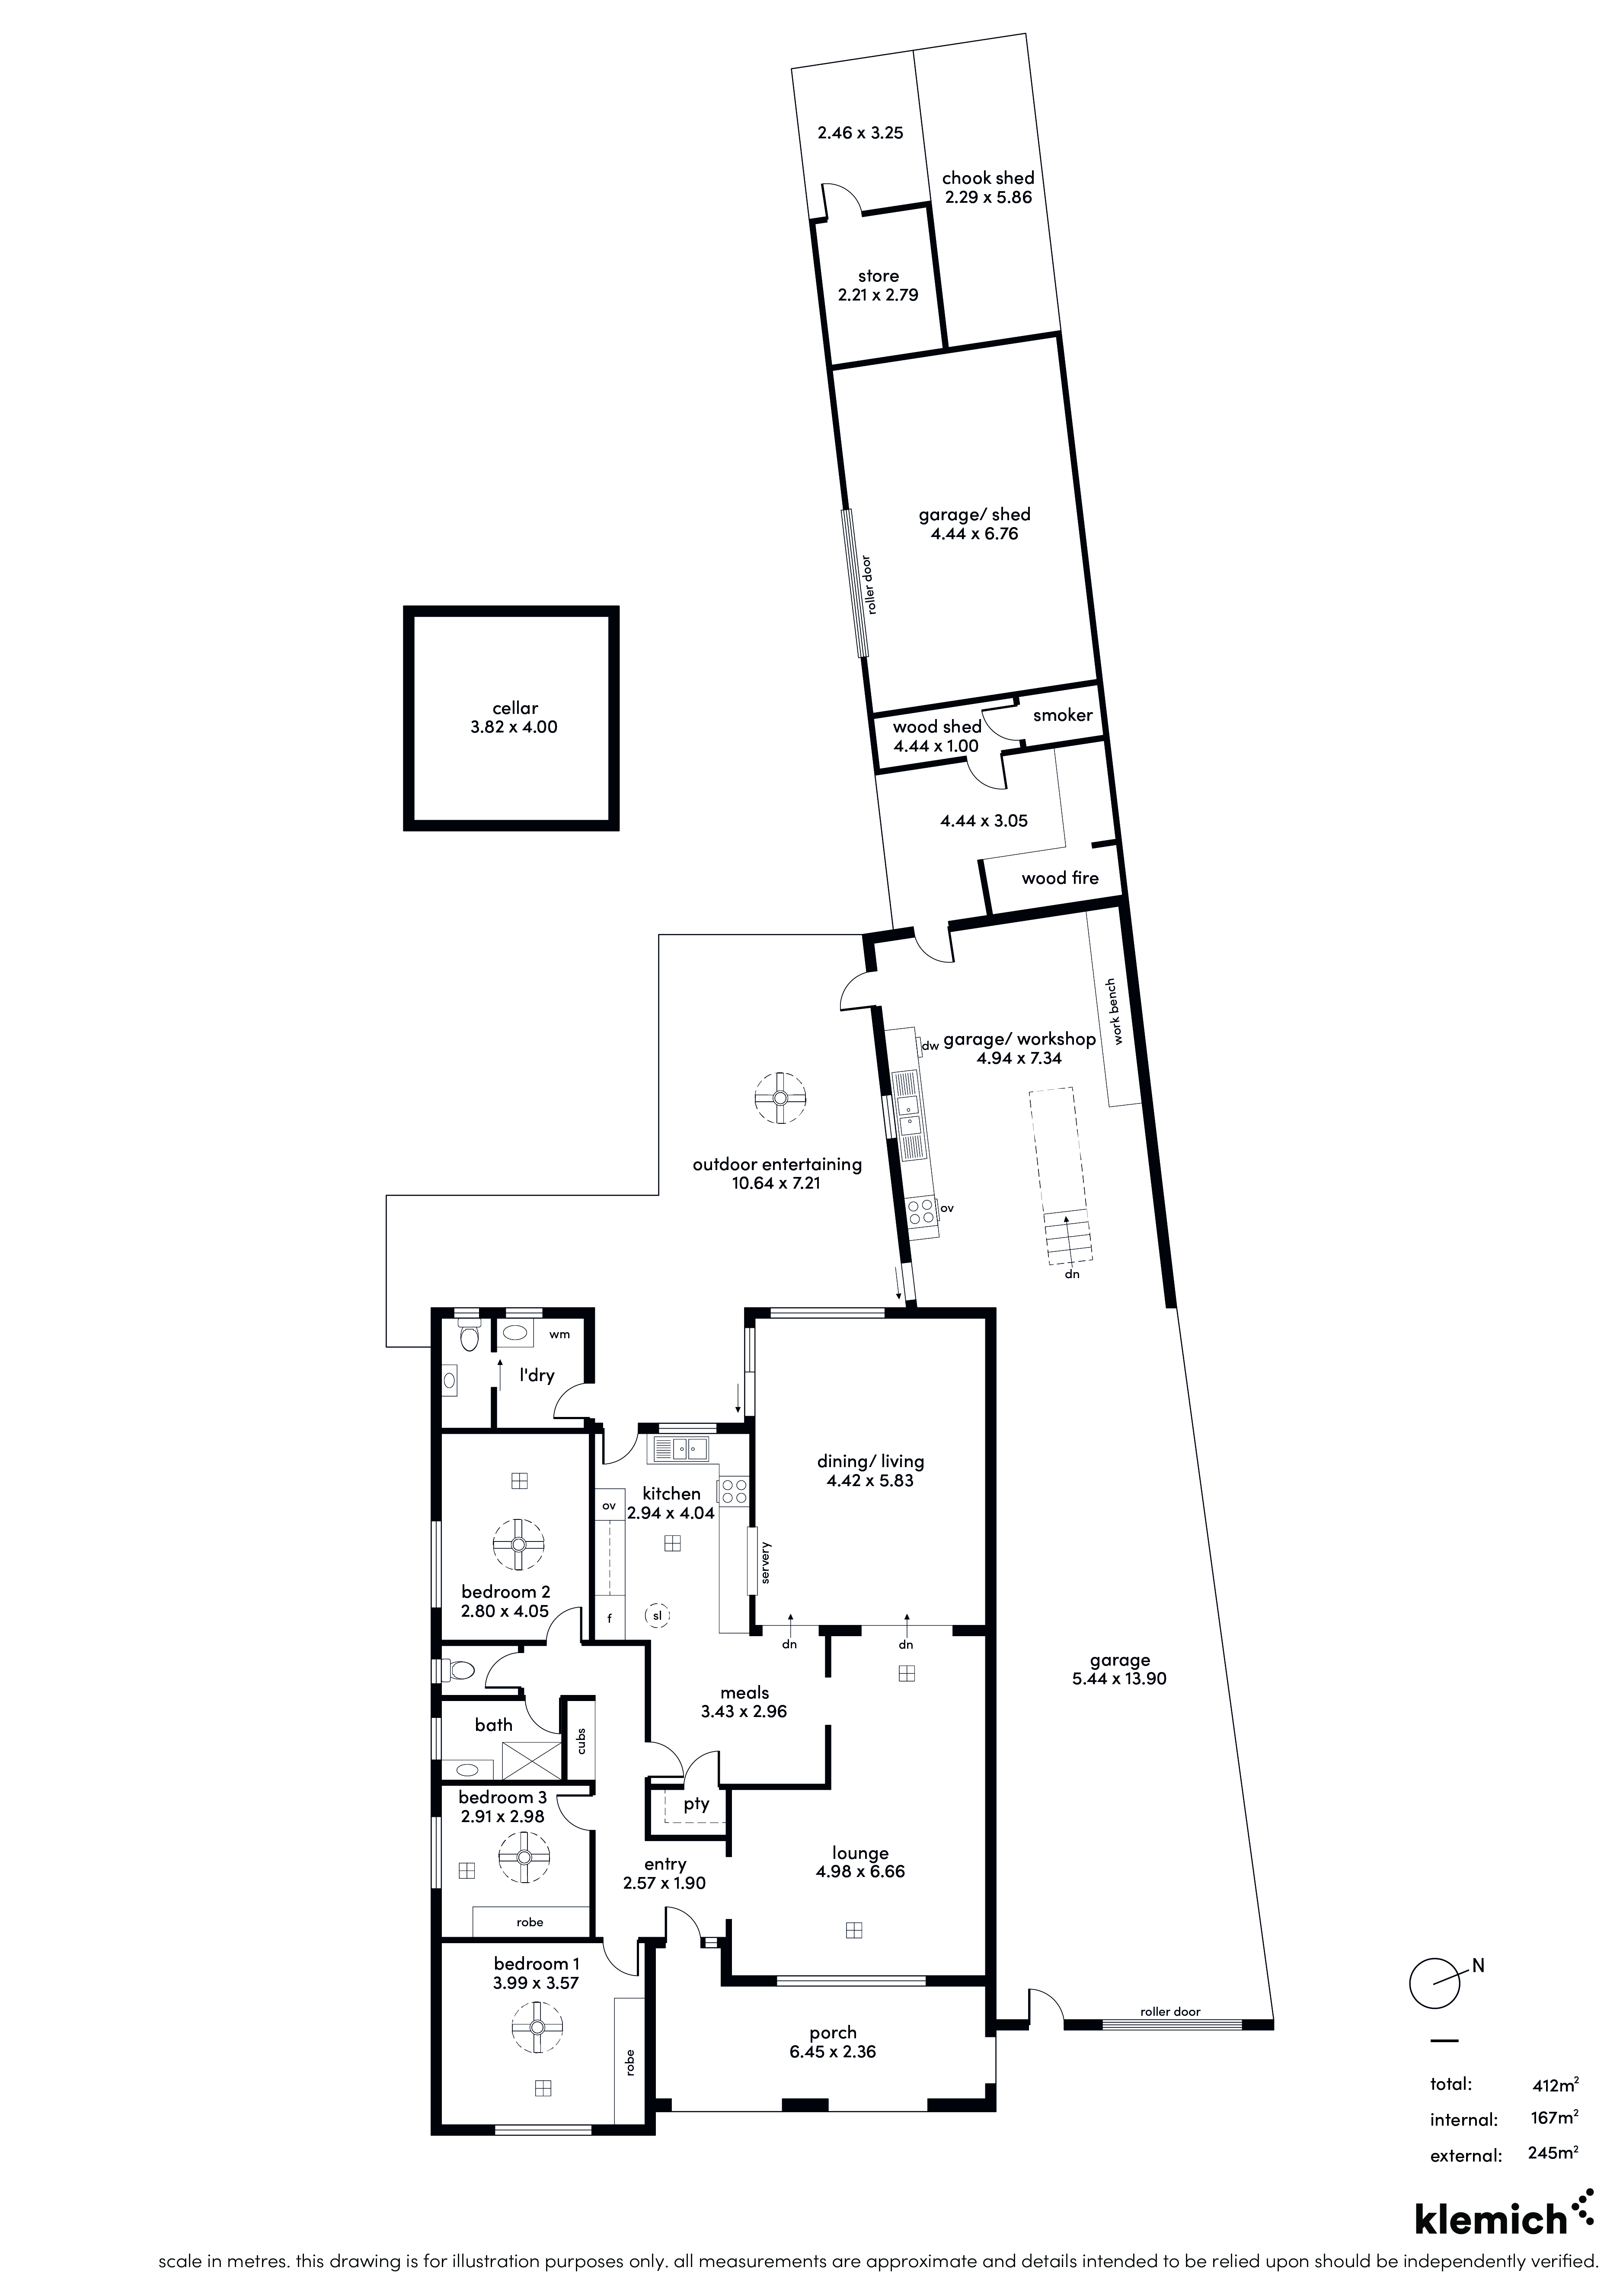
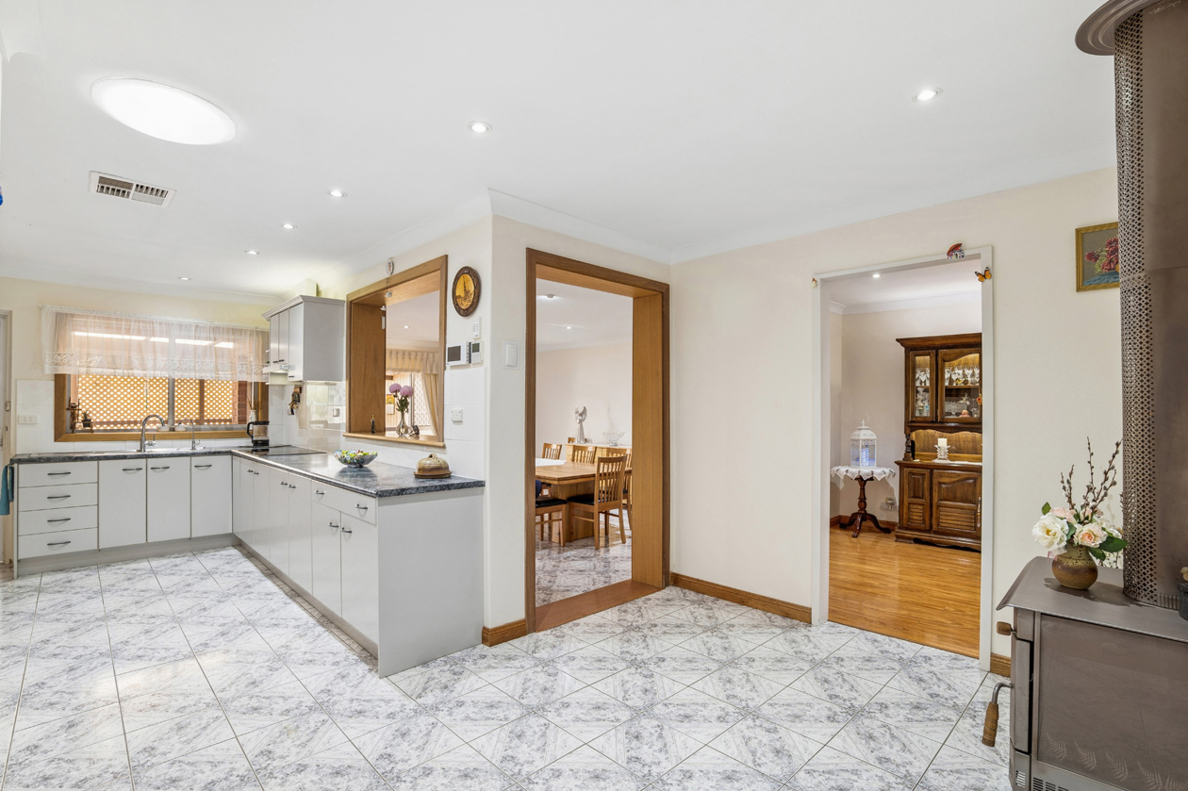
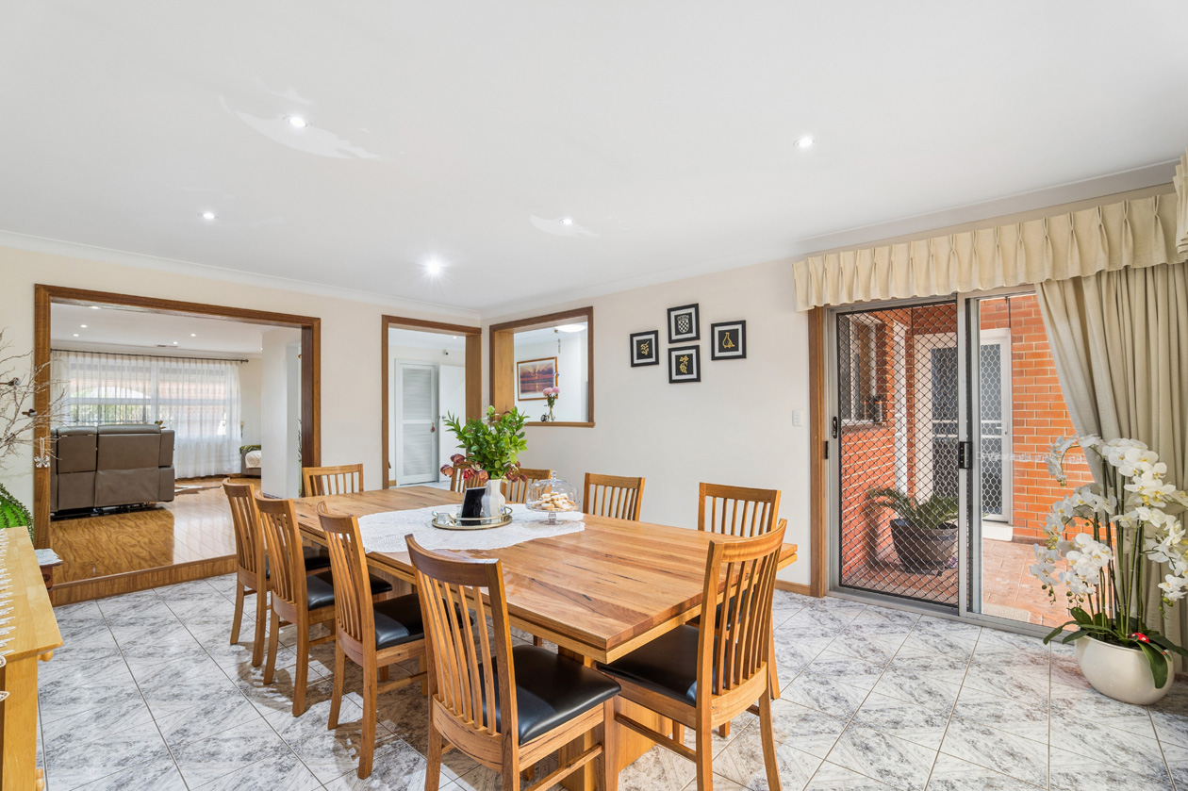
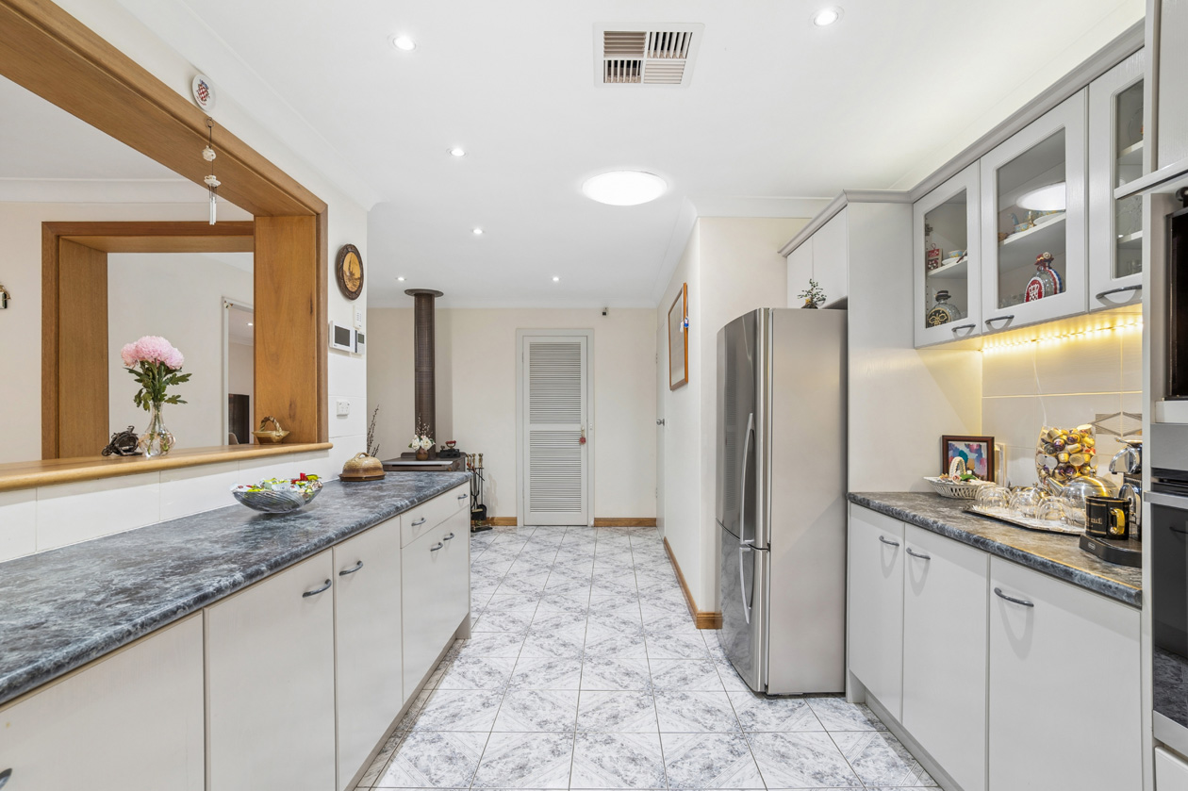
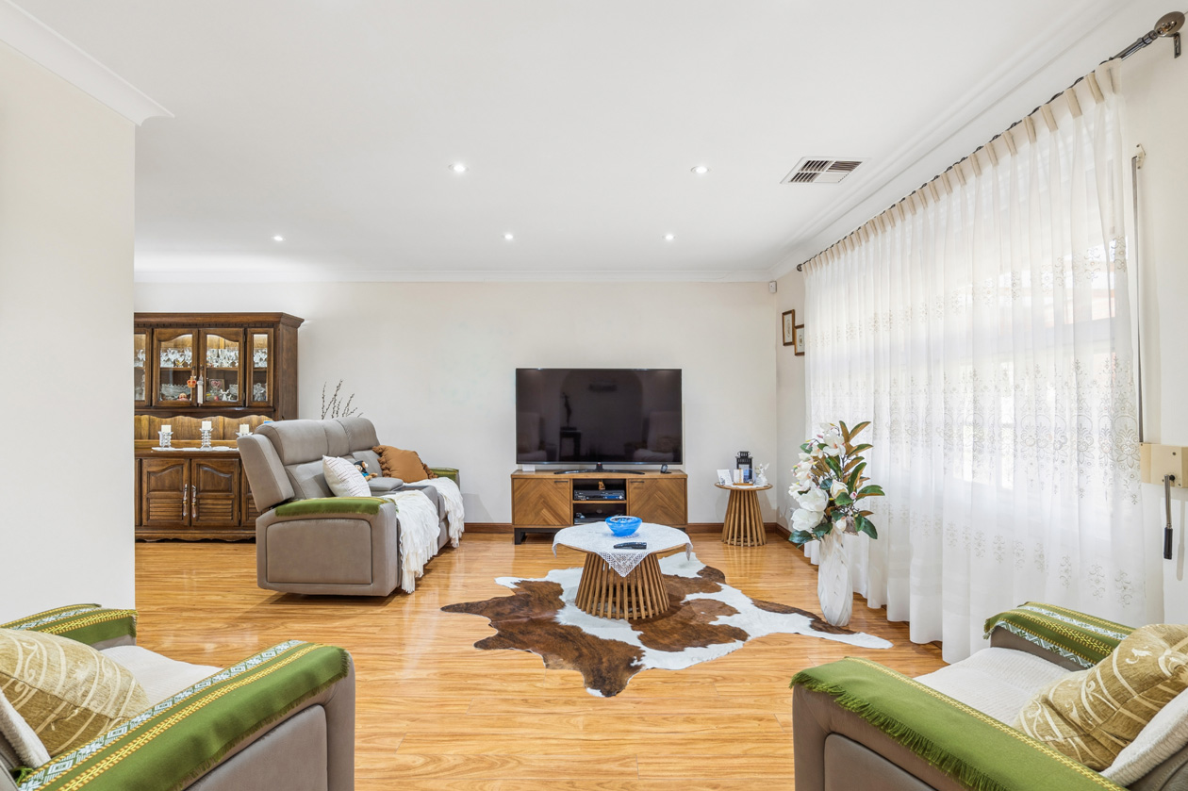
Inside, the home unfolds across a practical and well-considered floor plan, with multiple living zones providing plenty of room to come together or enjoy a little separation. A generous lounge offers a comfortable retreat, while the open living and dining area forms the heart of the home, connecting effortlessly with the kitchen and adjoining meals area. Well positioned for everyday living and entertaining, the kitchen offers excellent storage, generous bench space and a convenient servery through to the main living area.
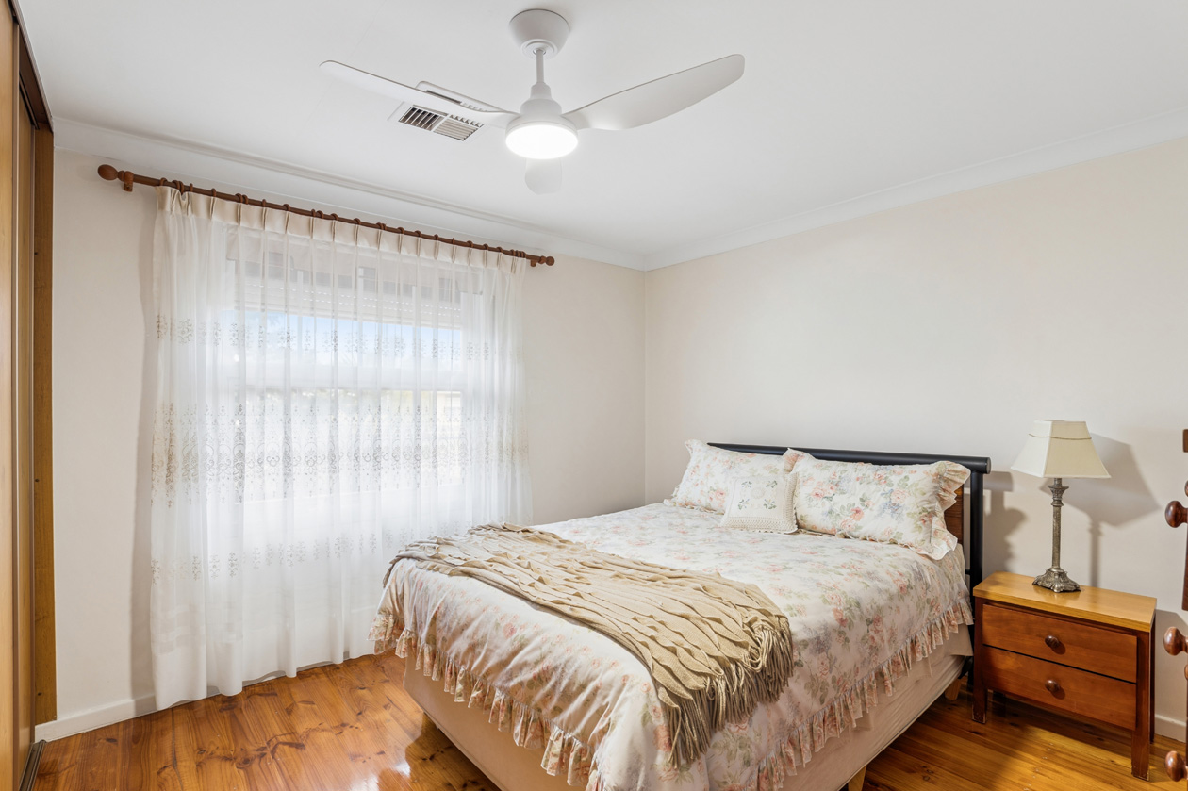
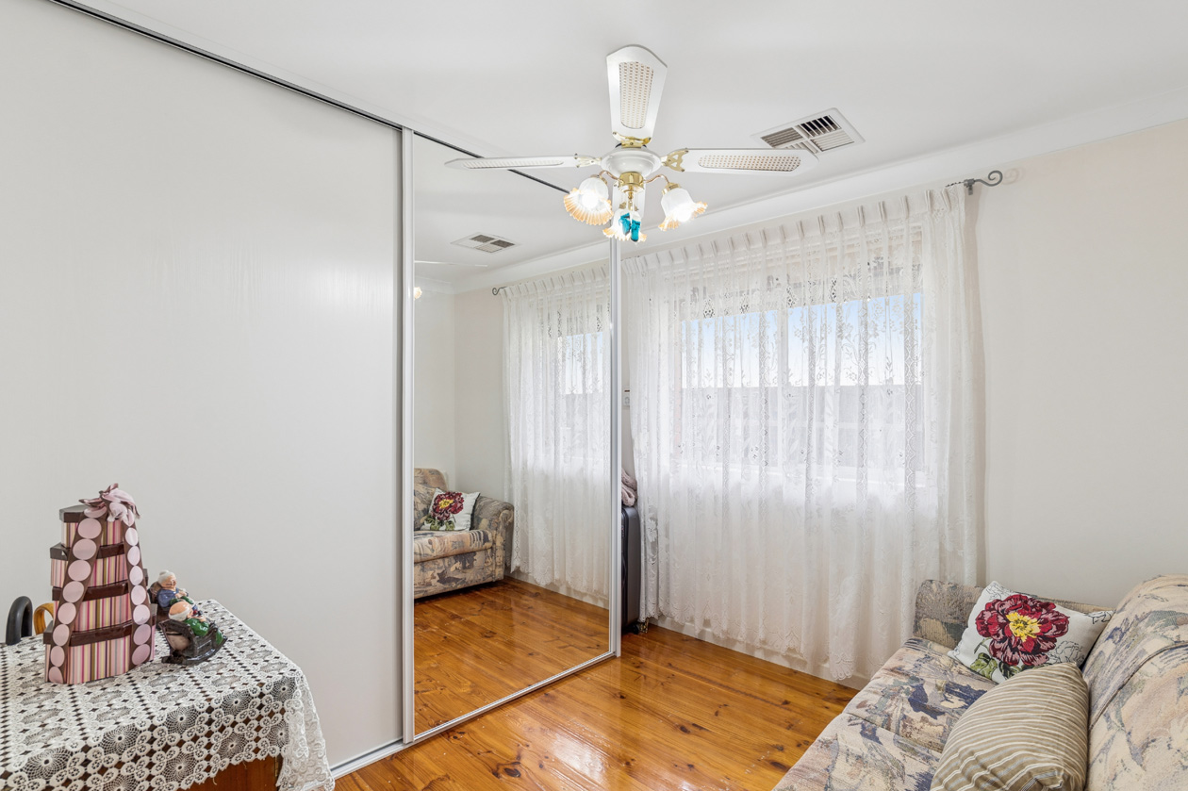
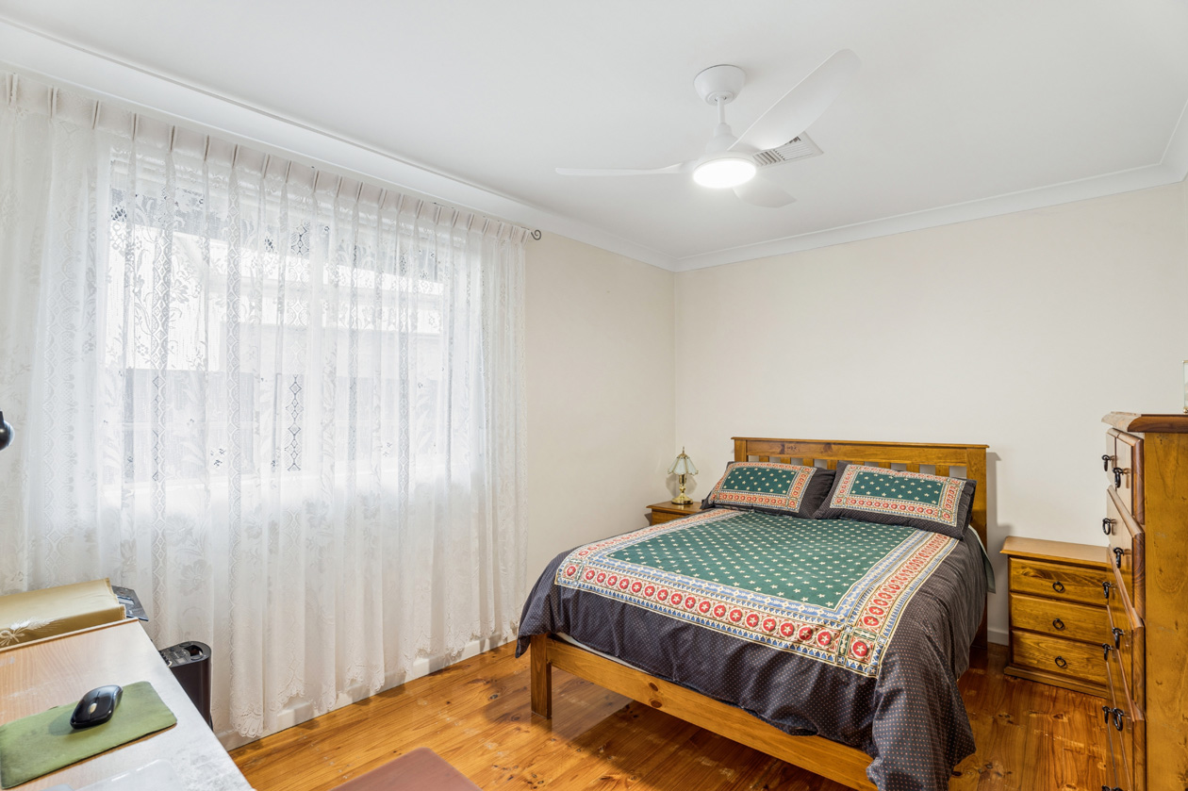
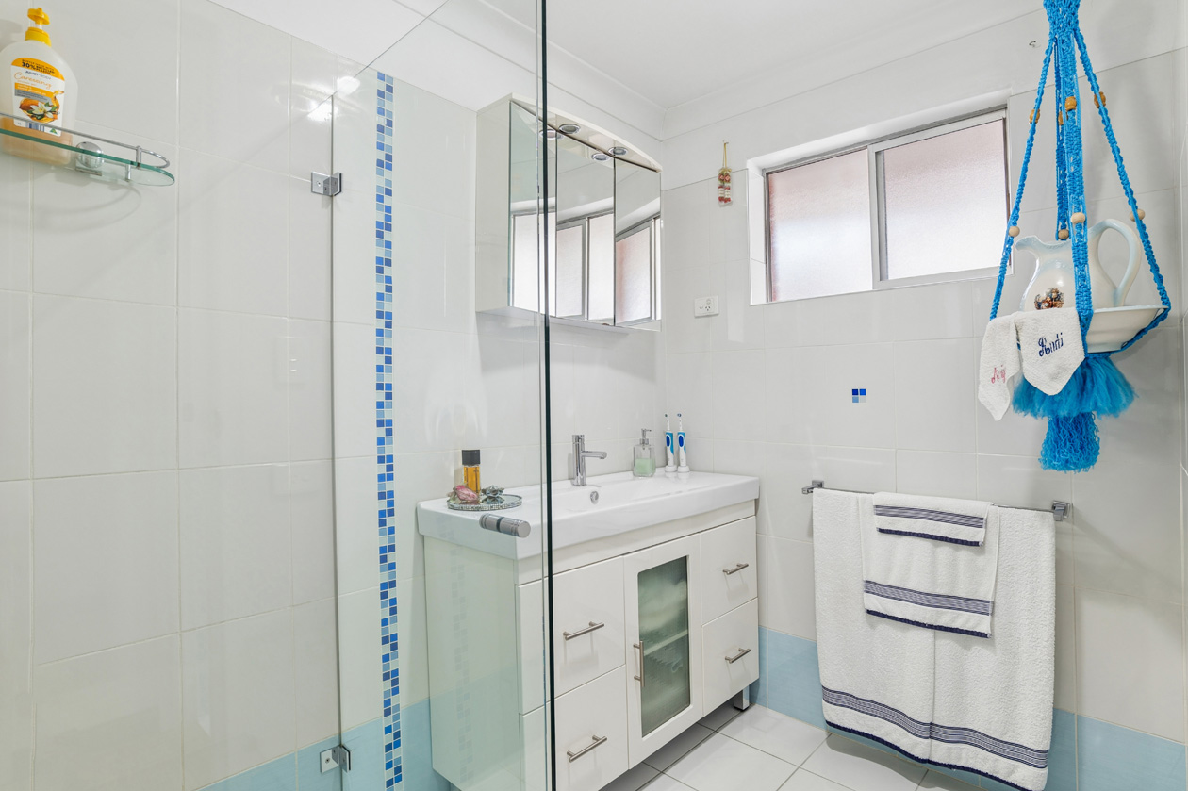
Accommodation comprises three well-proportioned bedrooms, including a spacious main bedroom with built-in robes. Bedrooms two and three are positioned alongside the central bathroom, while a separate laundry and additional powder room provide further convenience for busy family life.
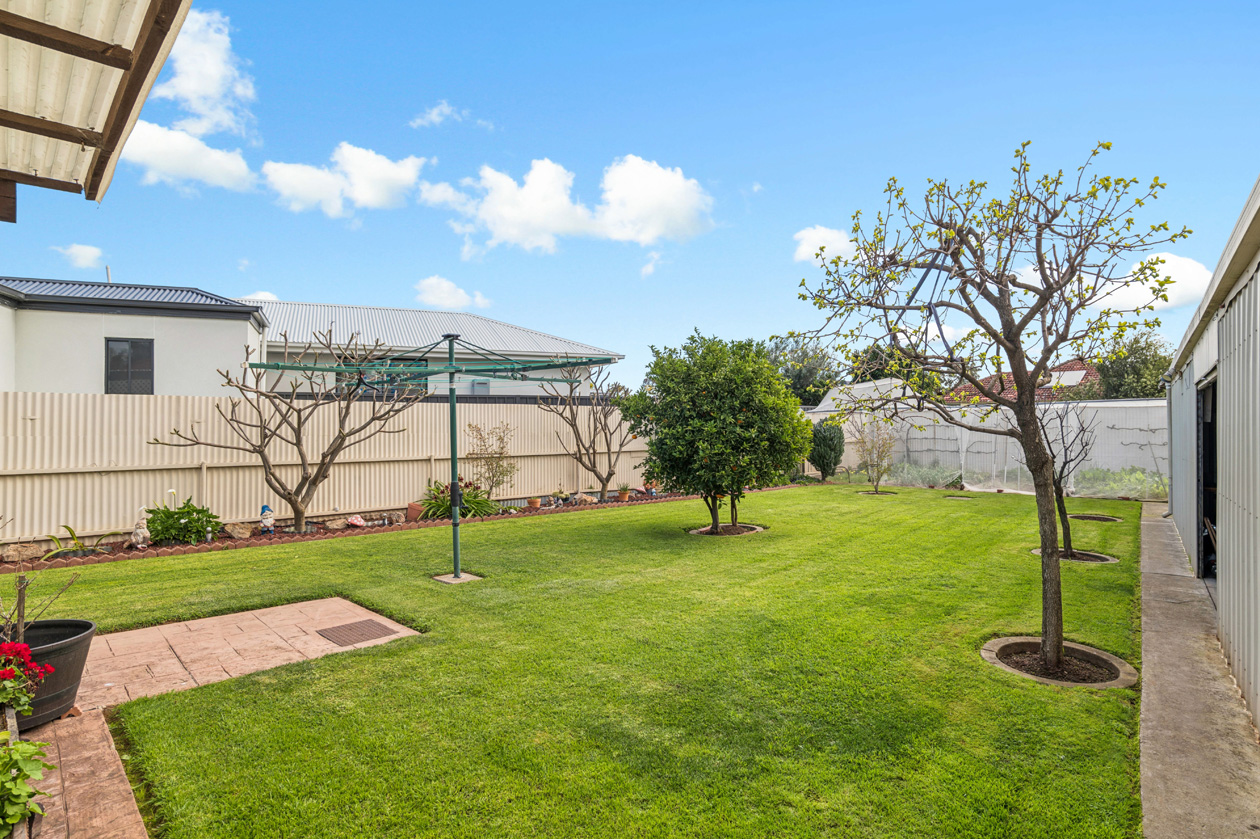
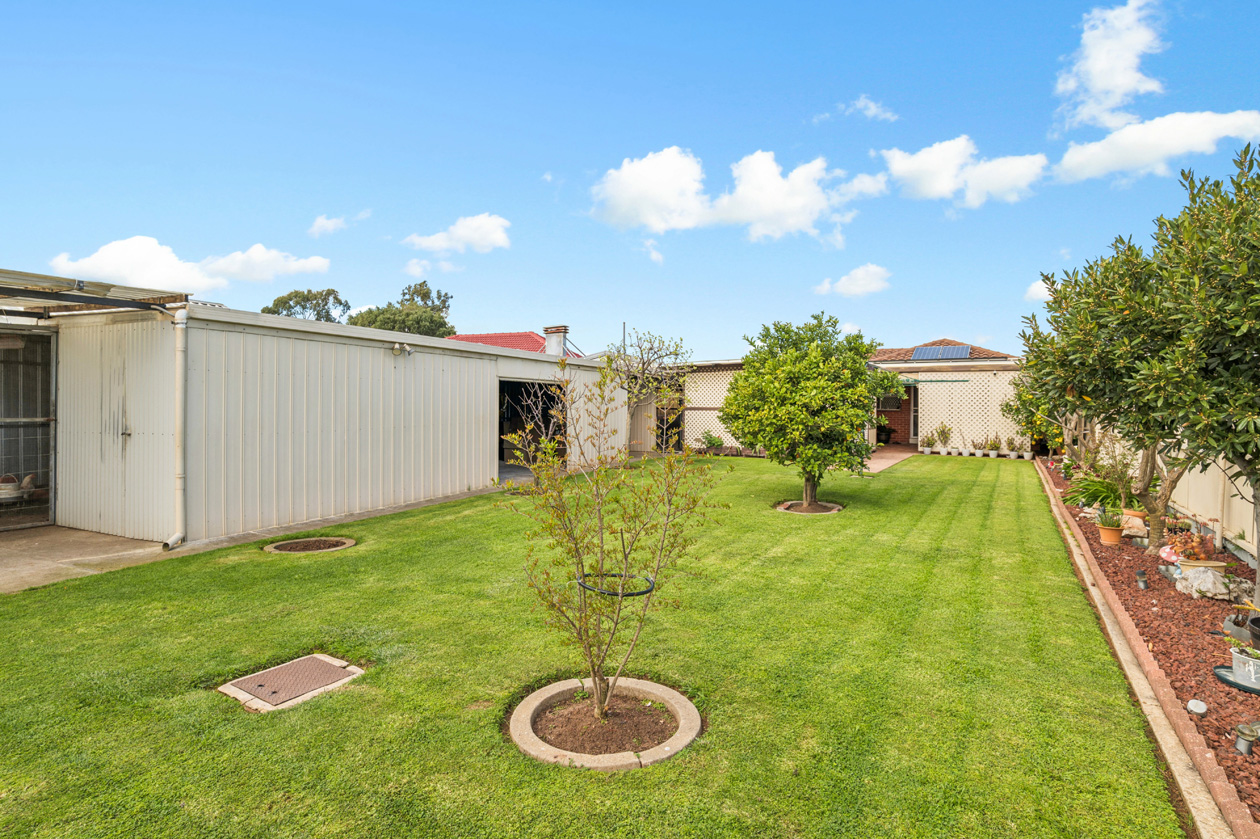
Step outside and the lifestyle appeal continues. The lovely established backyard, lush green lawn and generous sense of space create a wonderful setting for families to enjoy year-round. There is room to kick a ball, enjoy a game of backyard cricket, entertain friends or simply relax in the sunshine, with established gardens providing an inviting backdrop.
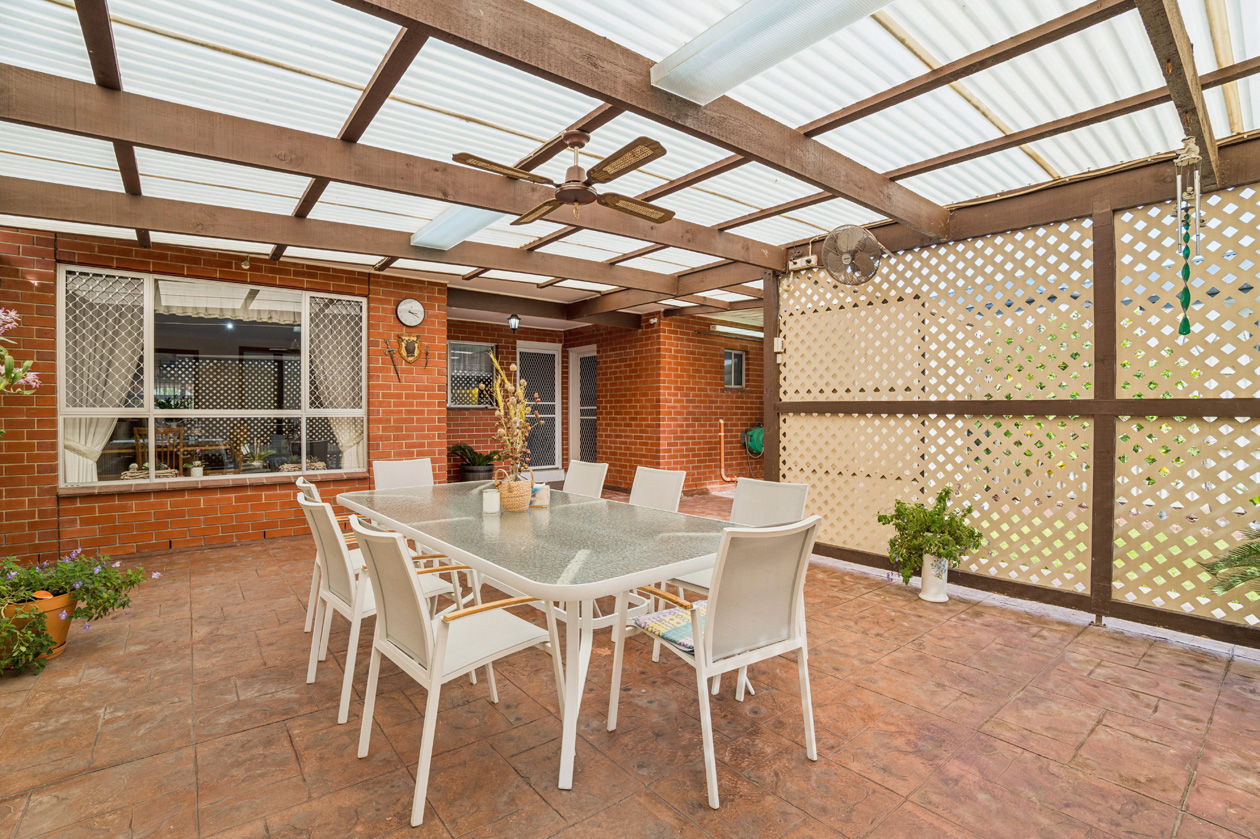
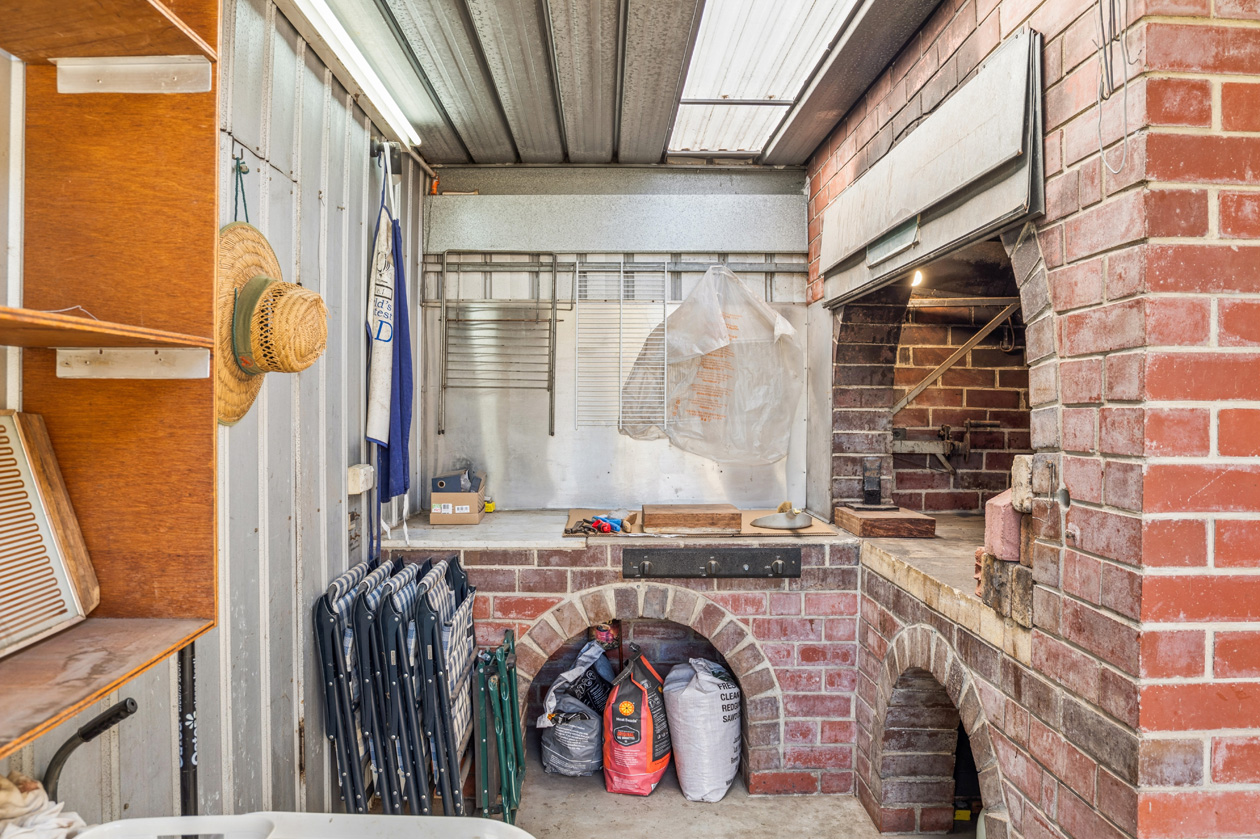
Overlooking the backyard, the expansive outdoor entertaining area is perfectly placed for weekend barbecues, long lunches and gatherings with family and friends, a genuine extension of the home's living space and somewhere that will undoubtedly be enjoyed throughout the seasons.
And then there is the shedding. An enormous garage measuring approximately 13.90m x 5.44m is complemented by a separate garage/workshop, additional garage/shed, multiple wood sheds, dedicated storage areas, a chook shed and separate cellar. Whether it is cars, a boat, trailer, sporting equipment, tools or hobbies, there is an exceptional amount of space to accommodate it all.
Specifications:
Council / City of Salisbury
Built / 1977
Council Rates / $1,967.15 per annum
Emergency Services Levy / $99.60 per annum
SA Water / $196.22 per quarter
Estimated rental assessment / $650 per week / Written rental assessment can be provided upon request
Nearby Schools / Karrendi Primary School, Parafield Gardens Primary School, Parafield Gardens High School, Garden College
Disclaimer
All information provided has been obtained from sources we believe to be accurate, including information supplied by the Vendor; however, Klemich Real Estate makes no representations or warranties as to its accuracy and accepts no liability for any errors or omissions, including but not limited to land size, floor plans and dimensions, building age and condition. All photographs, maps, plans and images are for marketing and illustrative purposes only. Interested parties should make their own enquiries, undertake their own due diligence and obtain independent legal and financial advice as appropriate.
Should this property be scheduled for auction, the Vendor's Statement may be inspected at any Klemich Real Estate office for 3 consecutive business days immediately preceding the auction and at the auction for 30 minutes before it starts. RLA | 174424
Inside, the home unfolds across a practical and well-considered floor plan, with multiple living zones providing plenty of room to come together or enjoy a little separation. A generous lounge offers a comfortable retreat, while the open living and dining area forms the heart of the home, connecting effortlessly with the kitchen and adjoining meals area. Well positioned for everyday living and entertaining, the kitchen offers excellent storage, generous bench space and a convenient servery through to the main living area.
Accommodation comprises three well-proportioned bedrooms, including a spacious main bedroom with built-in robes. Bedrooms two and three are positioned alongside the central bathroom, while a separate laundry and additional powder room provide further convenience for busy family life.
Step outside and the lifestyle appeal continues. The lovely established backyard, lush green lawn and generous sense of space create a wonderful setting for families to enjoy year-round. There is room to kick a ball, enjoy a game of backyard cricket, entertain friends or simply relax in the sunshine, with established gardens providing an inviting backdrop.
Overlooking the backyard, the expansive outdoor entertaining area is perfectly placed for weekend barbecues, long lunches and gatherings with family and friends, a genuine extension of the home's living space and somewhere that will undoubtedly be enjoyed throughout the seasons.
And then there is the shedding. An enormous garage measuring approximately 13.90m x 5.44m is complemented by a separate garage/workshop, additional garage/shed, multiple wood sheds, dedicated storage areas, a chook shed and separate cellar. Whether it is cars, a boat, trailer, sporting equipment, tools or hobbies, there is an exceptional amount of space to accommodate it all.
Specifications:
Council / City of Salisbury
Built / 1977
Council Rates / $1,967.15 per annum
Emergency Services Levy / $99.60 per annum
SA Water / $196.22 per quarter
Estimated rental assessment / $650 per week / Written rental assessment can be provided upon request
Nearby Schools / Karrendi Primary School, Parafield Gardens Primary School, Parafield Gardens High School, Garden College
Disclaimer
All information provided has been obtained from sources we believe to be accurate, including information supplied by the Vendor; however, Klemich Real Estate makes no representations or warranties as to its accuracy and accepts no liability for any errors or omissions, including but not limited to land size, floor plans and dimensions, building age and condition. All photographs, maps, plans and images are for marketing and illustrative purposes only. Interested parties should make their own enquiries, undertake their own due diligence and obtain independent legal and financial advice as appropriate.
Should this property be scheduled for auction, the Vendor's Statement may be inspected at any Klemich Real Estate office for 3 consecutive business days immediately preceding the auction and at the auction for 30 minutes before it starts. RLA | 174424
Property features
| Bedrooms: | 3 |
|---|---|
| Bathrooms: | 1 |
| Parking: | 6 |
Contact agent

Still looking?
More you may like
Looking to sell?
Request an appraisal
Looking to rent?